7Axis Industrial Client area

Machine adaptation · Quality control

A tiny difference.
A real problem.
Integrated, reversible thickness inspection.

One chute converted into an inspection station while the other three could keep producing. From the first mechanical prototype to an automatic system integrated into the machine controls.

Watch the real videos
Inspection mechanism integrated into a chute, with a printed support and actuator
Second iteration · assembly installed on the chute.
Difference between cards 0.02 mm
First prototype In one day
Adaptation 1 of 4 chutes
Configuration Reversible

Almost identical to the eye.
Different when passing through a machine.

A variation in layer composition had increased the thickness of some cards. Conforming and over-thickness cards were mixed together: separating them visually was not a reliable option.

The difference was just two hundredths of a millimetre, but it was enough to cause jams in the equipment they were intended for. The cards needed to be checked without compromising their surface finish.

Design, make and test.
In a single day.

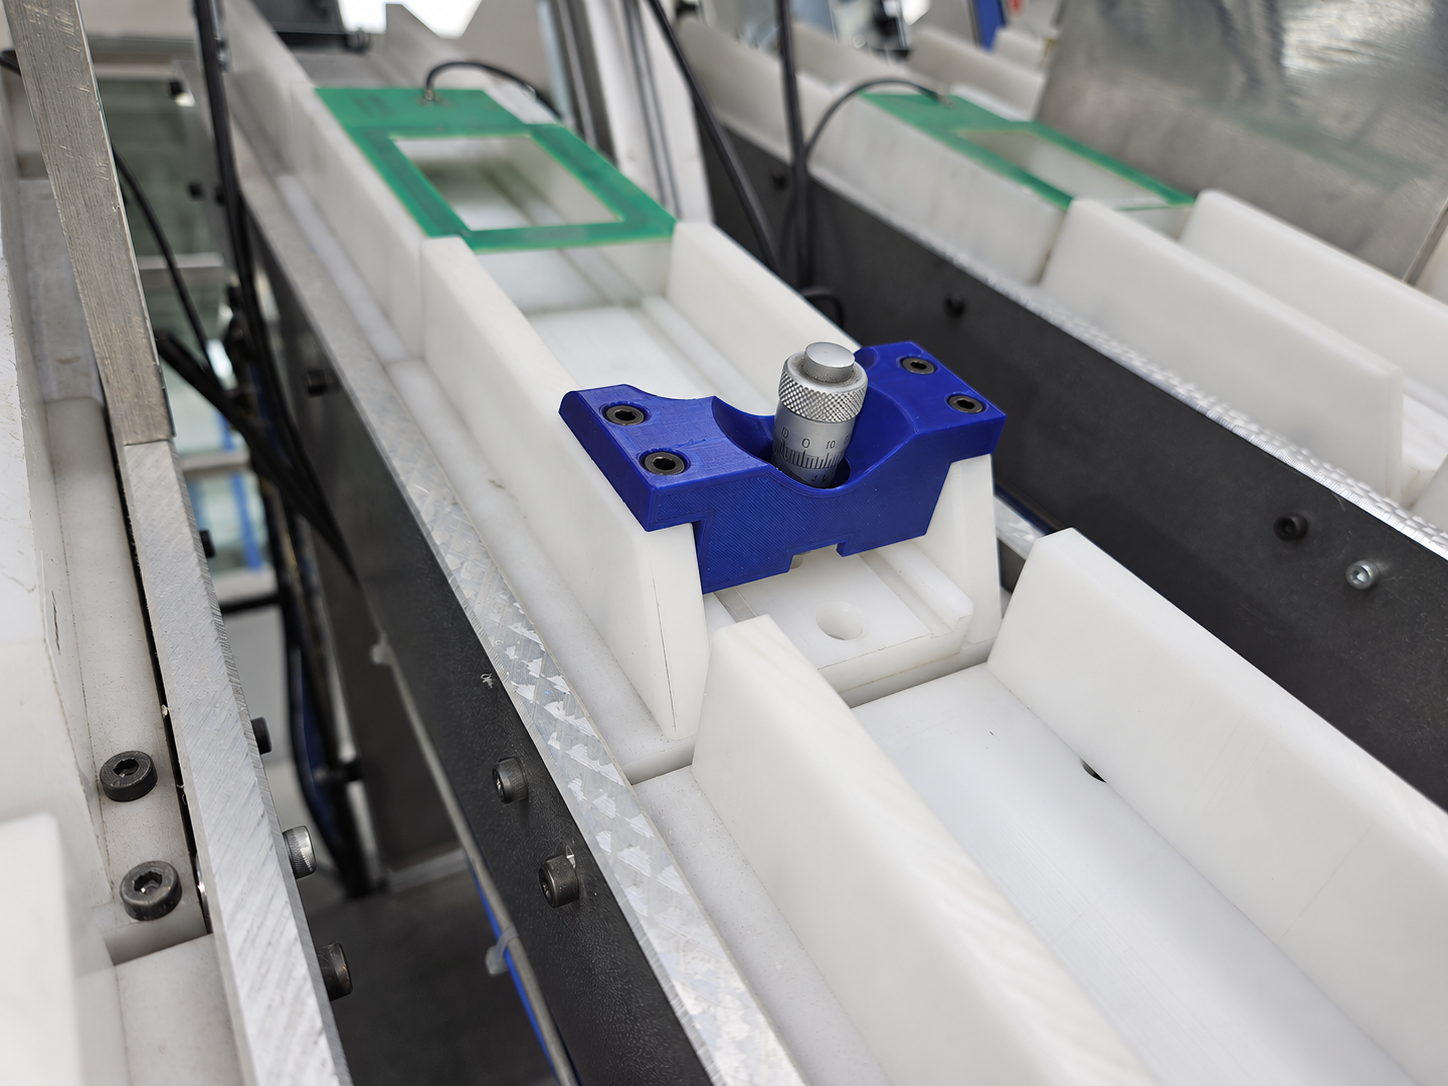
The first solution was a mechanical go/no-go gauge adjusted with a micrometer head. Integrated into a chute, it let conforming cards pass and retained thicker cards for manual removal.

Testing revealed a limitation: micro-vibrations during sliding could leave small marks on some gloss-finished cards. The dimensional check worked, but contact during passage needed a different solution.

Mechanical prototype with a micrometer head installed above the chute; image edited for anonymisation
Mechanical prototype · image edited for anonymisation.

First iteration: passage and retention

Two real tests combined · 12 s · actual speed · no audio. From leaving the dispenser to passage or retention. Localised blur over cards and identifying text.

Check the card.
Decide before releasing it.

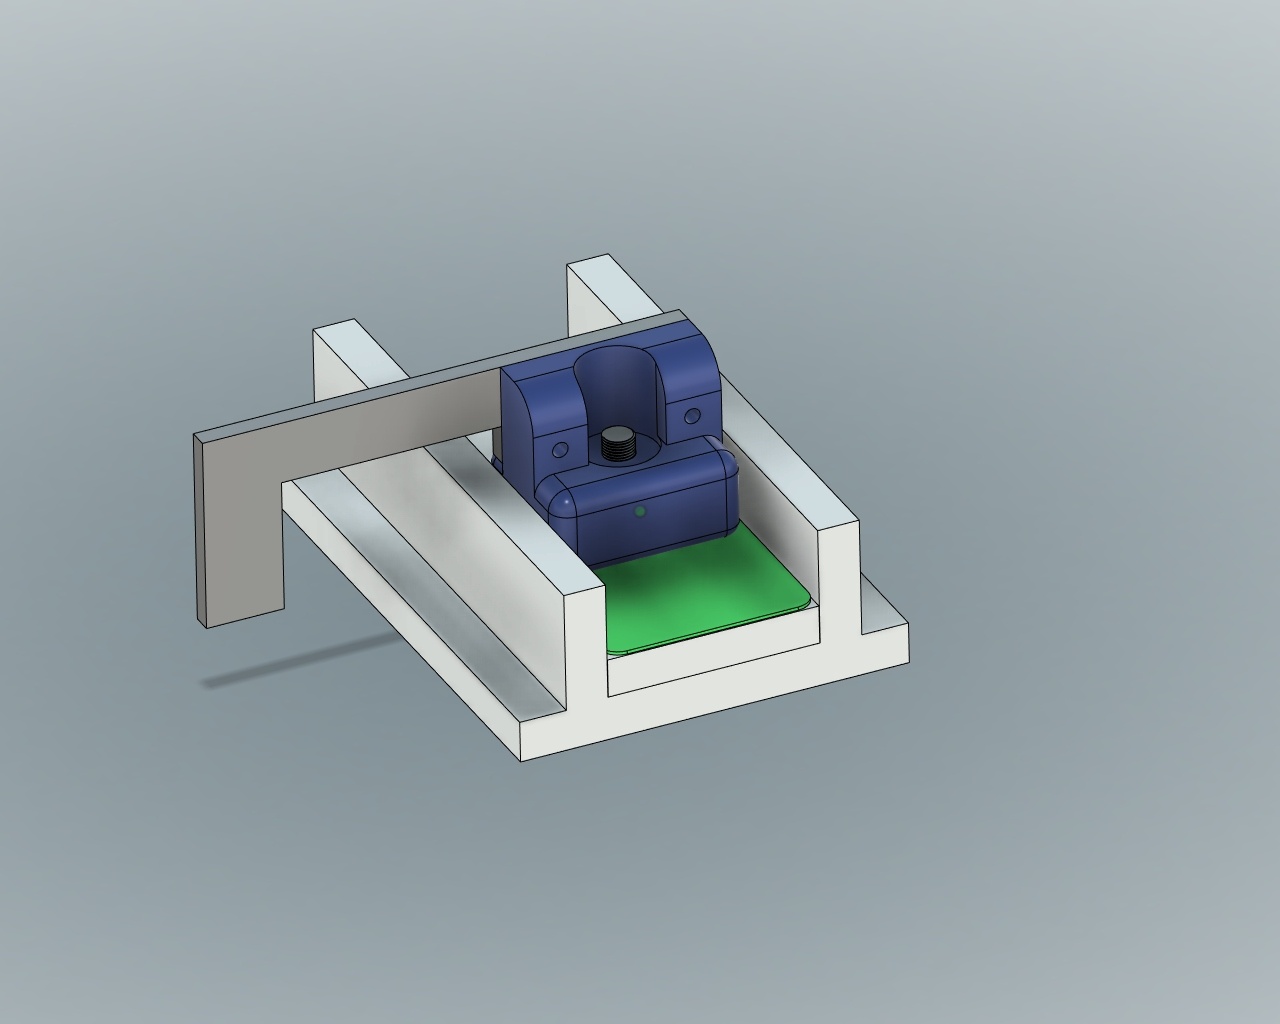
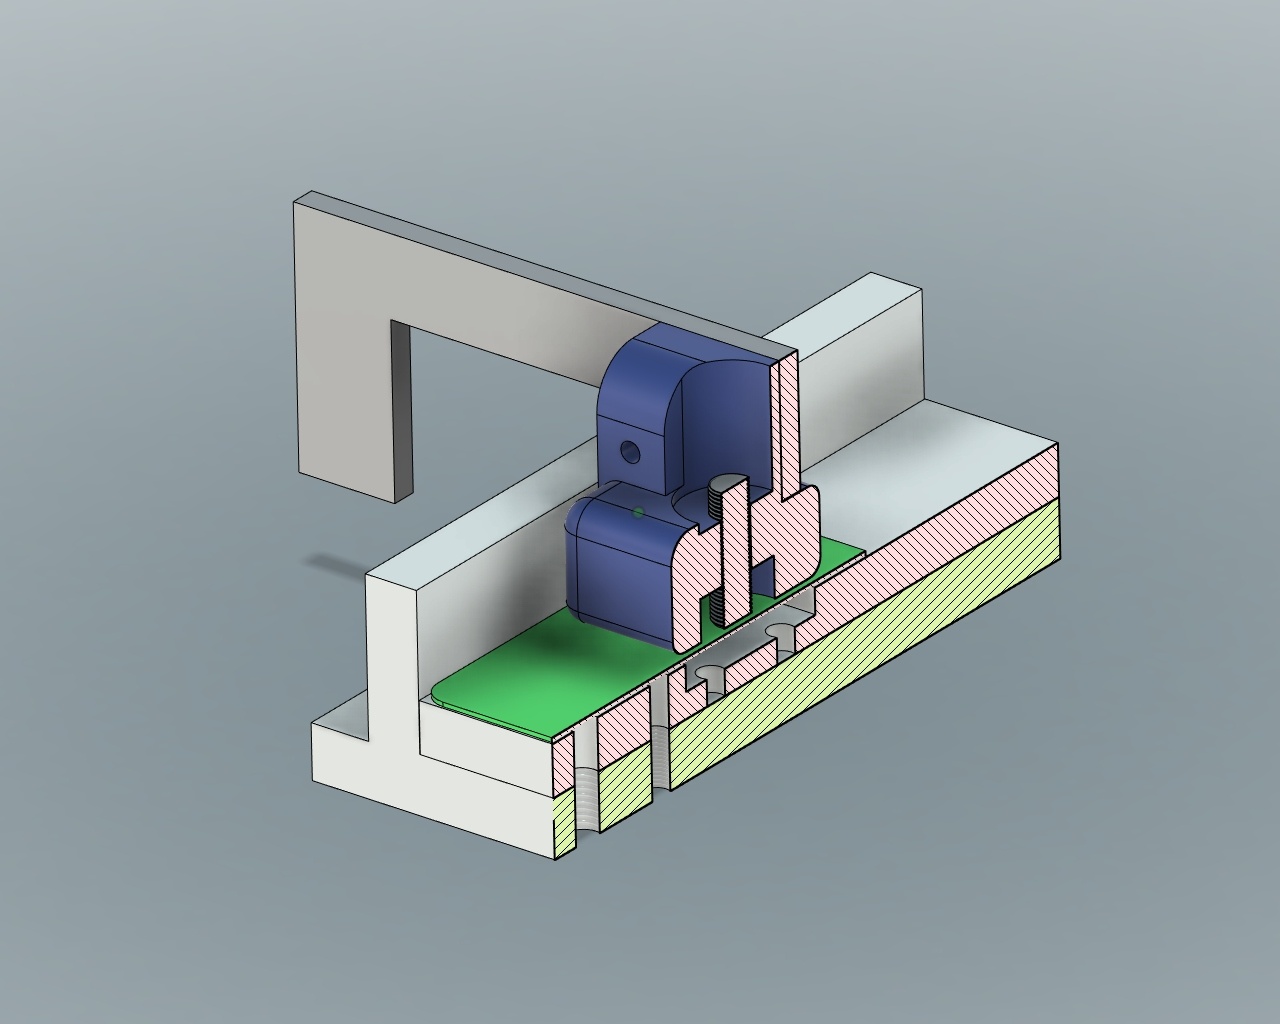
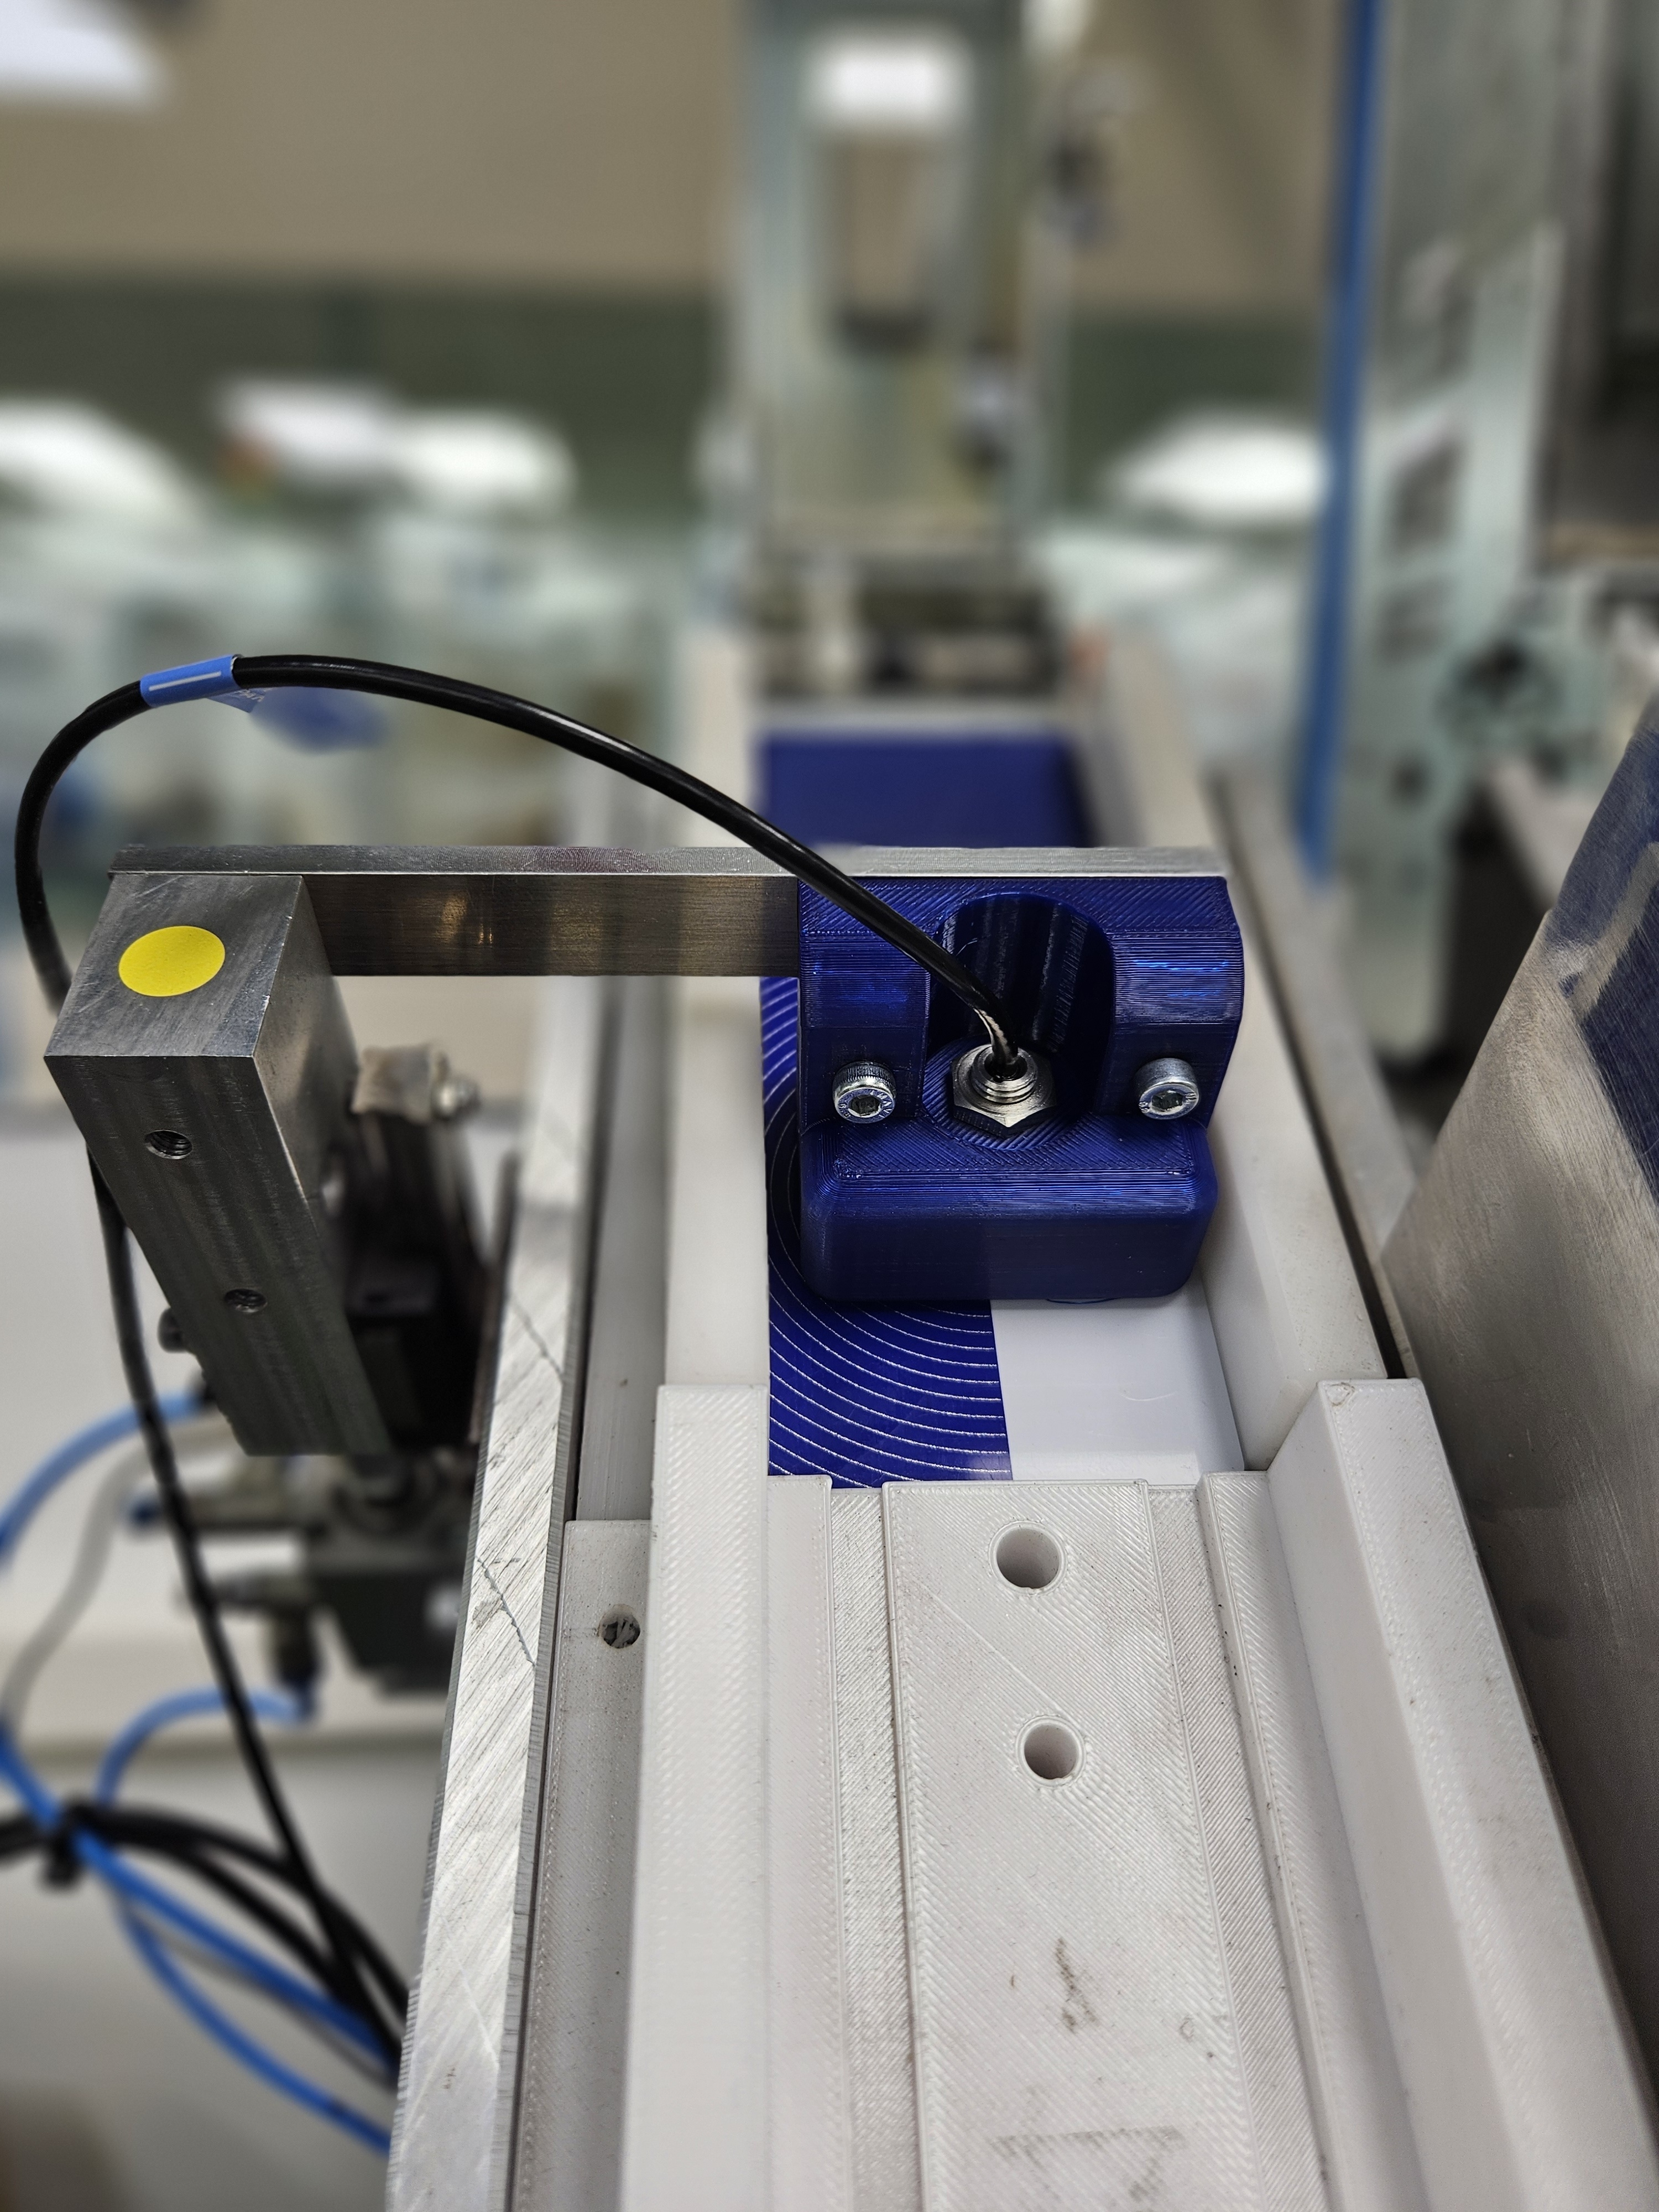
The next iteration used the chip encoding station and its existing cylinder to install the thickness inspection system. That actuator was adapted to the new electronically sensed inspection mechanism. A steel insert seated in the chute, directly beneath the card, provides a reference: the sensor checks the distance to that insert during the cycle to detect thickness. The machine program was adapted and functions were added to the control screen to manage inspection and alerts.

01

Position

The card travels down the chute and enters the inspection area.

02

Check

The cylinder actuates the mechanism and the system checks the thickness.

03

Release or retain

A conforming card continues. A non-conforming card is retained with an alert until the operator removes it.

CAD design of the assembly over the chute with a generic card
Assembly design · card shown generically.
CAD section of the inspection mechanism and its relationship to the card
Mechanism section · seat for the steel reference beneath the card.
Second iteration installed, with cylinder and sensor above the chute
From design to assembly · second iteration installed.

Second iteration: automatic inspection

Three conforming cards and one retained at the end · 12 s · actual speed · no audio. Localised blur over cards and sensitive references.

Explore the solution · 3D simulation

One chute checks.
Production continues.

All four chutes automatically dispense 0.85 mm cards. Queue a 0.87 mm card: it will be the next to leave the inspection chute and will be retained. Remove it to restart that chute.

DRAG TO ROTATE · SCROLL TO ZOOM
0 Released0 Removed0 Other chutes

Illustration of the operating principle. Model based on photographs of the machine and renders of the inspection head. Orange cards make their movement easier to follow. Approximate geometry and timing; this is not an actual measurement.

One adaptation with two operating modes

One chute checks.
Three can keep producing.

The work focused on one of the four chutes. This allowed inspection to coexist with normal operation on the other three without dedicating the whole machine to the issue.

The final iteration eliminated surface marks, including on gloss-finished cards.

The modification was designed to be reversible: the machine can be configured for normal production or thickness inspection. The value of the solution lies in combining a quick response, learning from testing, and mechanical and control integration.

Articles

Related articles

A closer look at the decisions behind this solution.

Your next step

Need to integrate an inspection system into your machine?

We can assess a solution tailored to your machine or process.